
Home › For Sale › 181 Montée du Coteau
Lantier · Laurentians
181 Montée du Coteau
A 2023 contemporary home at the end of a cul-de-sac, on a private wooded lot with panoramic mountain views
The property
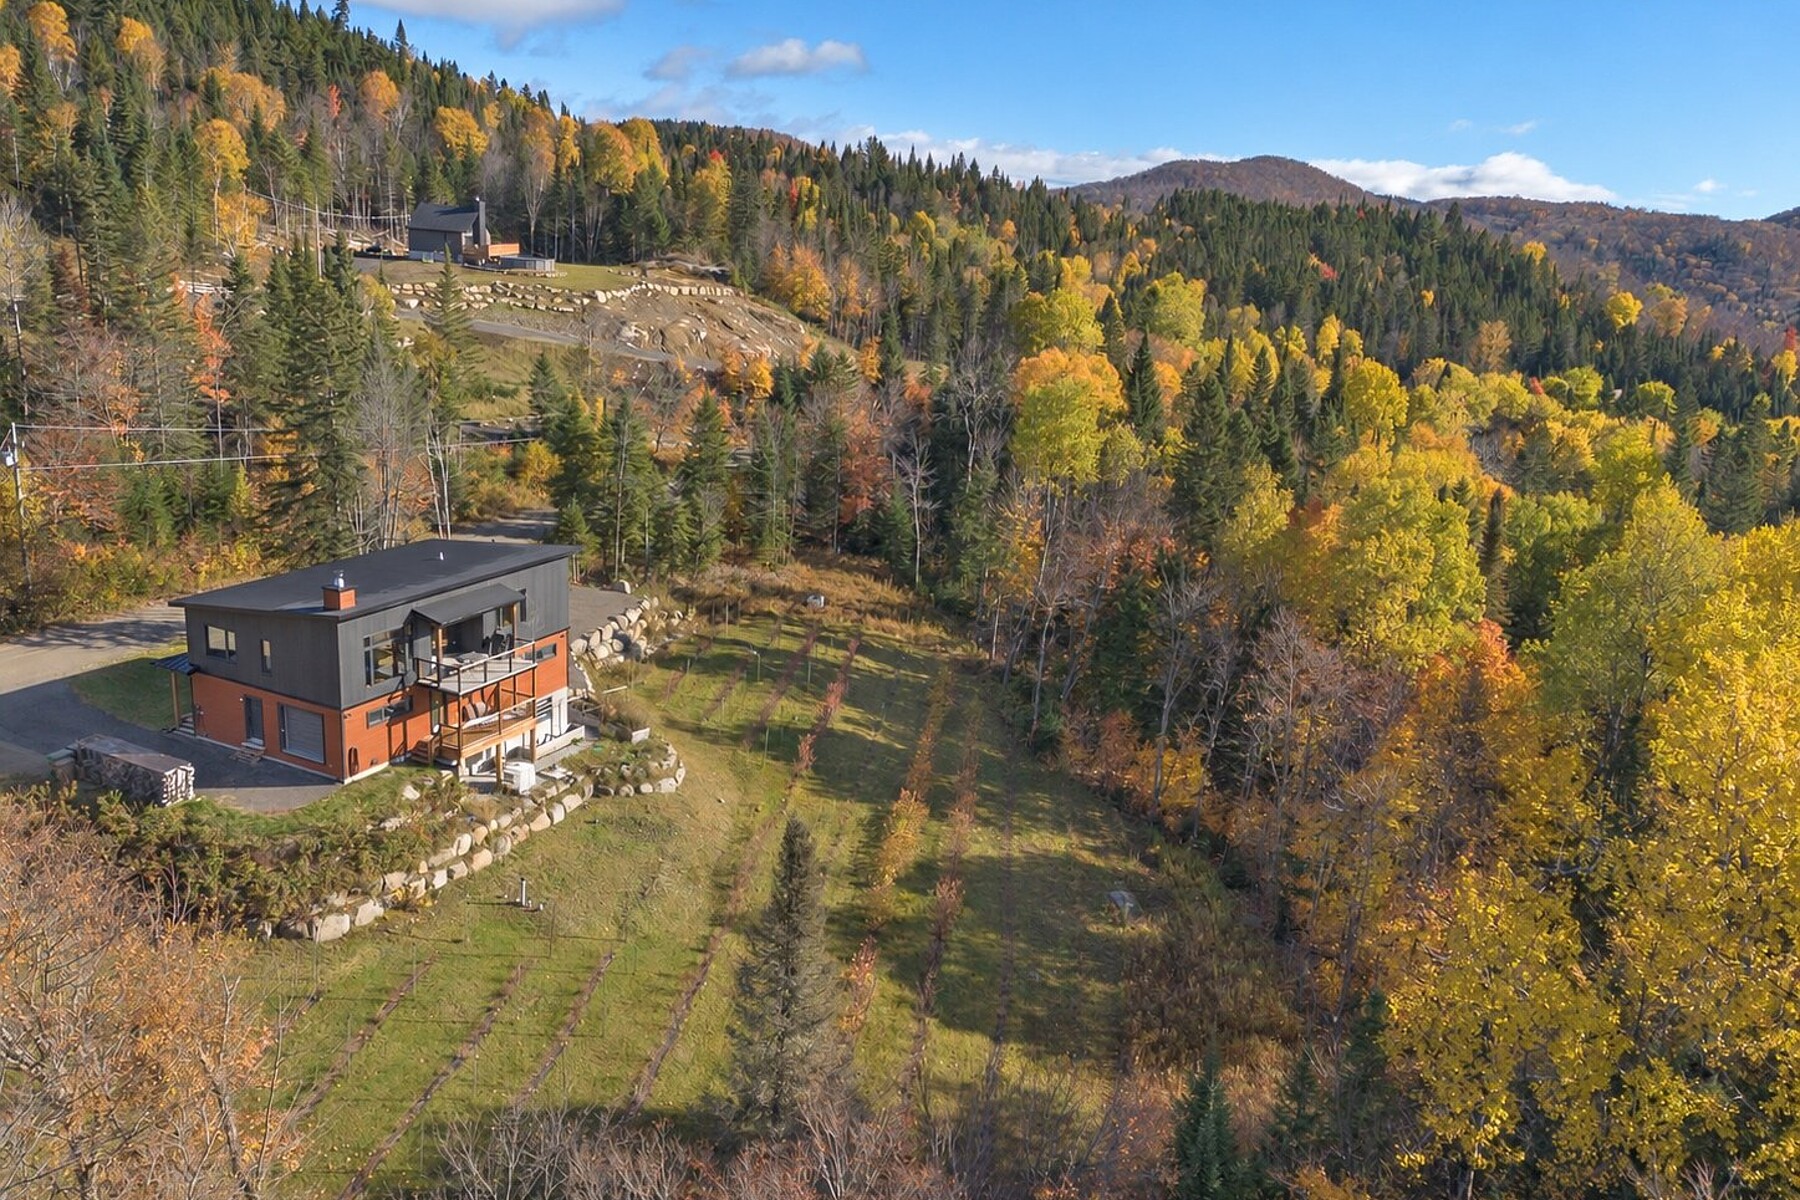
A contemporary three-level home built in 2023, at the end of a cul-de-sac in Lantier. The private wooded lot of 607,002 sq. ft. (nearly 14 acres) offers panoramic views of the Laurentian mountains.
The main floor opens onto the view: wood kitchen with maple countertops, heated floor and large pantry, living room with wood stove, and a dining room leading to the main balcony. The primary bedroom with walk-in closet, a second bedroom and a bathroom with heated floor and adjoining laundry complete the level.
The ground floor brings together an entrance hall with heated floor, a large family room, a den that can serve as a bedroom, and a 28 × 13 ft woodworking shop with its own entrance. The garden level houses a commercial kitchen, a honey house, a powder room and a large storage area, along with a heated, integrated tandem double garage.
The property suits a primary residence, an intergenerational project or an agri-food business: the small-fruit orchard is already in production. Sainte-Agathe-des-Monts, ski centres and golf courses are nearby.
Features
- Built 2023 · three levels · 3 bedrooms · 1 bathroom and 1 powder room
- Private wooded lot of 607,002 sq. ft. at the end of a cul-de-sac · panoramic mountain views
- Heated floors (kitchen, bathroom, hall) · wood stove
- 28 × 13 ft woodworking shop with its own entrance
- Commercial kitchen and honey house on the garden level
- Orchard: 260 haskap, 112 blackcurrant, 57 gooseberry and 50 aronia bushes
- Heated integrated tandem double garage · two driveways · parking for 10 cars · shed · two balconies
- Artesian well · septic tank and field · residential zoning
- 2025 municipal taxes: $4,044 · 2026 school taxes: $493 · MLS® 19029981
Gallery
A look at the property
Photos and documents
The complete property file
The detailed room plan, brochure and full documentation are available on the Sotheby's listing — or by email on request.
Private Showing
Interested in this property?
We typically respond within 24 business hours, with the certificate of location, the seller's declarations and the property brochure.
Other Listings