
Home › For Sale › 21 Terrasse Pagé
L'Île-Bizard · Montréal
21 Terrasse Pagé
2006 architect-designed home on over 20,000 sq. ft., with notarized access to Lac des Deux Montagnes
The property
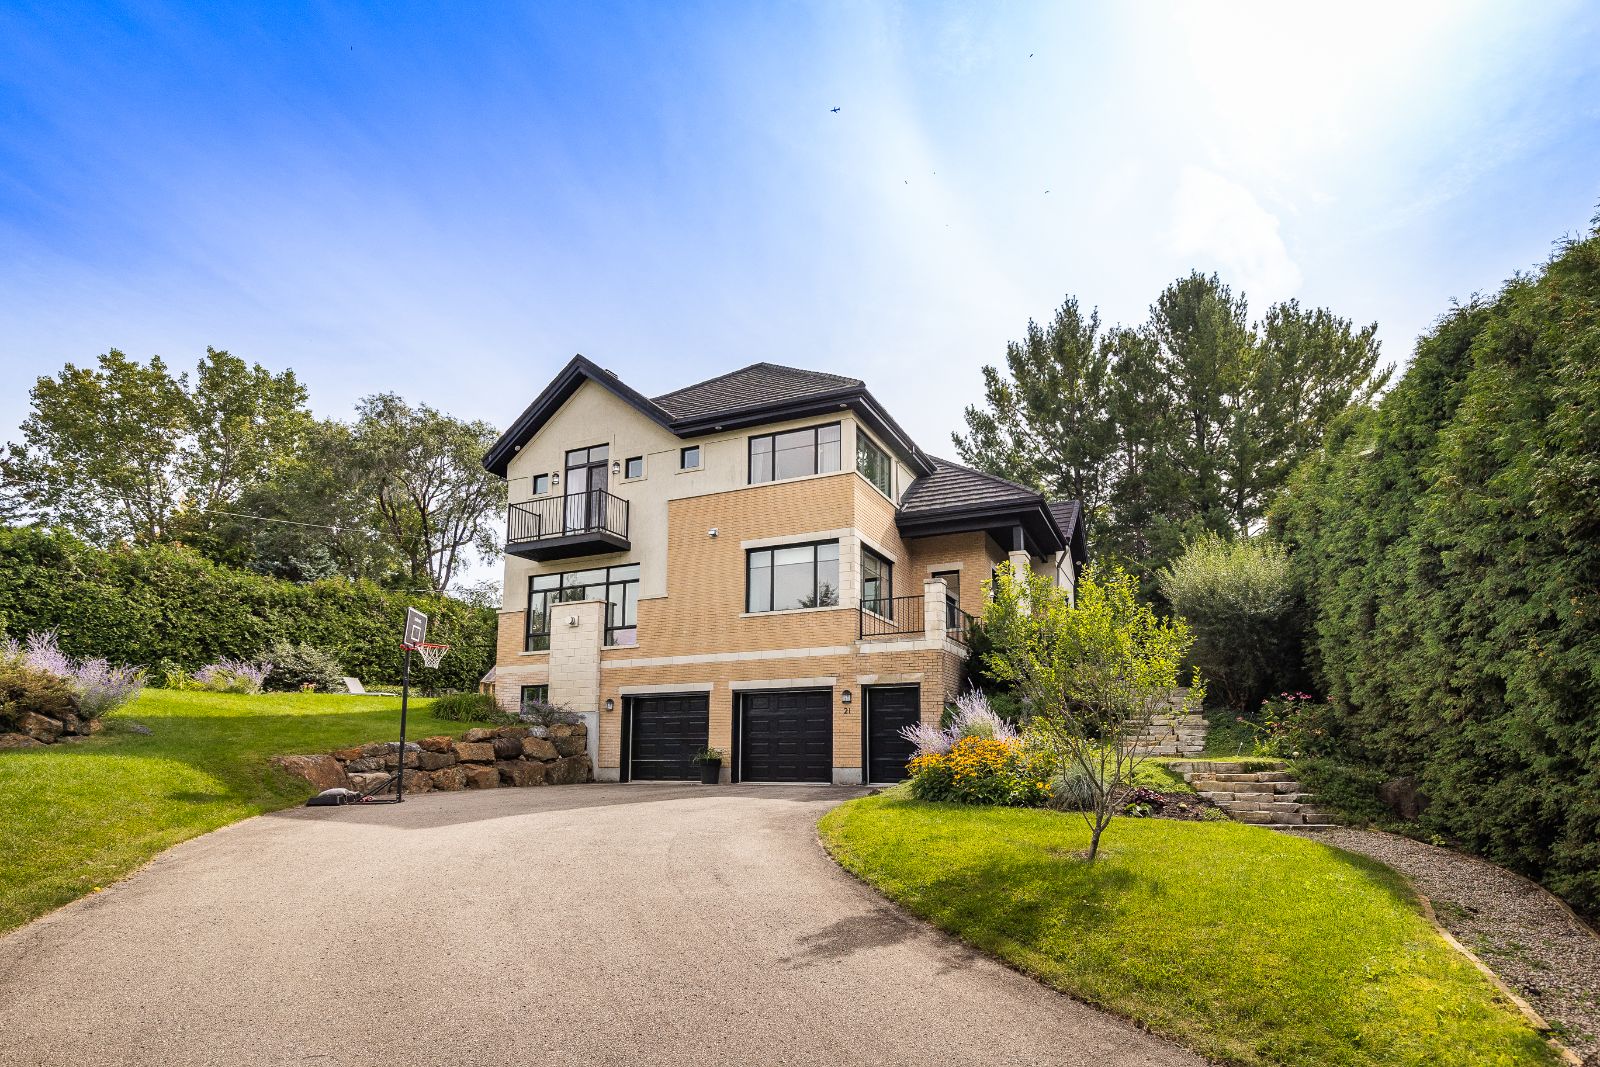
In a green setting on L'Île-Bizard, this architect-designed two-storey home sits on a 20,002 sq. ft. lot. It has notarized access to Lac des Deux Montagnes, allowing use of the lake and boating under the terms of the deed.
Generous windows light the living areas and open them to the surrounding trees. The living room, with its gas fireplace, the dining room and the kitchen with its large island form a single space on the main floor, which also holds a bedroom, a home office and a powder room. Upstairs: the primary bedroom with two walk-in closets and ensuite bathroom, two more bedrooms, a second bathroom and the laundry room.
The garden level, with epoxy floors, brings together a family room, a playroom, a wine cellar and storage. Double built-in garage, shed, level 2 EV charger. Outside, mature trees and landscaping provide privacy. Metstar metal roof redone in 2020.
Features
- Detached two-storey home designed by an architect · built 2006 · 20,002 sq. ft. lot
- Notarized access to navigable Lac des Deux Montagnes, under the terms of the deed
- 4 bedrooms (one on the main floor) · 2 bathrooms and a powder room · home office · 15 rooms
- Primary bedroom with two walk-in closets and ensuite bathroom
- Living room with gas fireplace open to the dining room and island kitchen · hardwood floors
- Garden level: family room, playroom, wine cellar, storage
- Double built-in garage with electric opener · shed · level 2 EV charger
- Central heat pump · air exchanger · central vacuum
- Metstar metal roof (2020) · brick and stucco exterior
- Municipal water and artesian well · septic tank and leach field
- 2026 taxes: municipal $5,800 · school $612 · municipal assessment $871,600 · Centris® 19983229
Video
Video tour
Gallery
A look at the property
Photos and documents
The complete property file
The detailed room plan, brochure and full documentation are available on the Sotheby's listing — or by email on request.
Private Showing
Interested in this property?
We typically respond within 24 business hours, with the certificate of location, the seller's declarations and the property brochure.
Other Listings