
Home › For Sale › 274 Ch. du Tour
Laval · Sainte-Dorothée · Îles Laval
274 Chemin du Tour
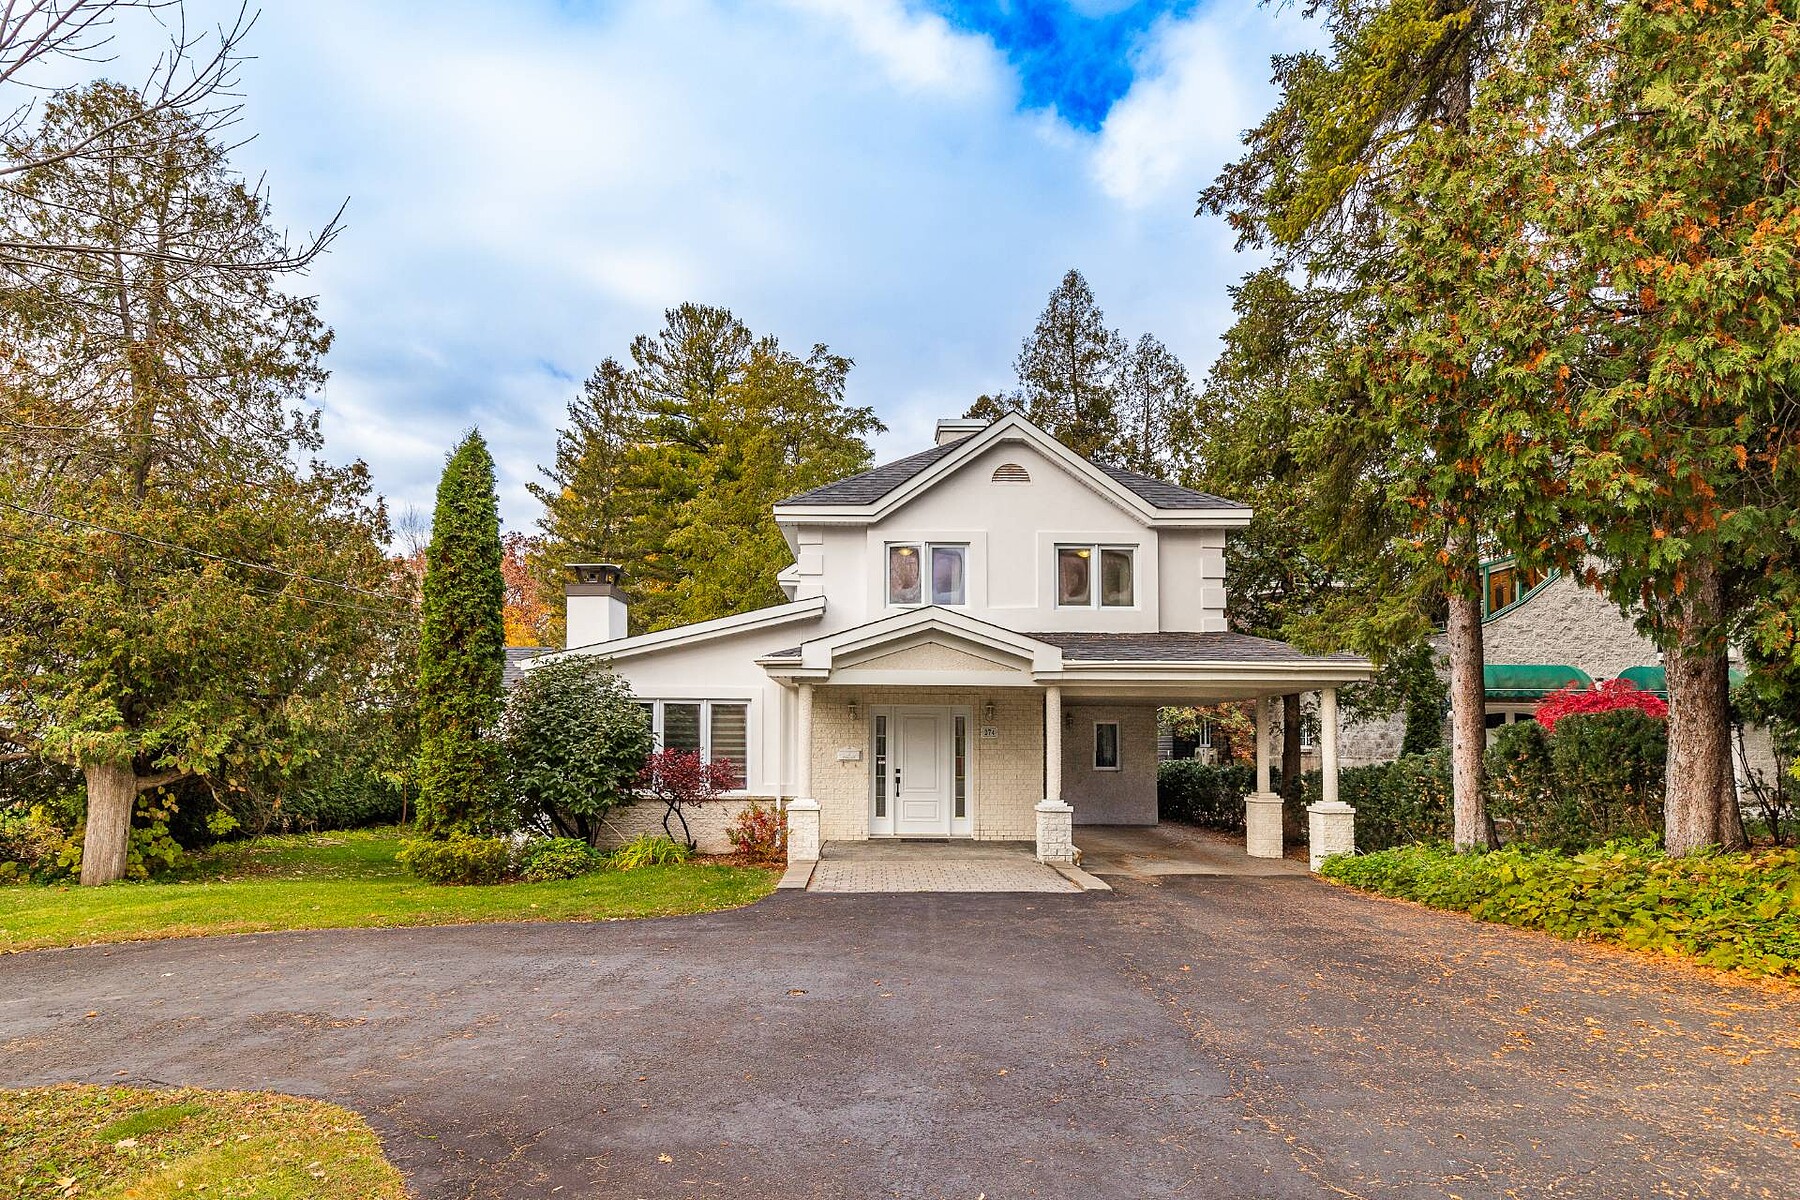
A 1940 character home among mature trees, on nearly 15,000 sq. ft. with no rear neighbours
The property
A character home built in 1940 on a private, wooded lot of nearly 15,000 sq. ft. with no rear neighbours, in the Îles Laval area. A semi-circular paved driveway leads to the house, set among mature trees in a quiet, family-oriented part of Sainte-Dorothée.
The open-plan living and dining room, under a cathedral ceiling with exposed beams, is arranged around a stone wood-burning fireplace. The 12.8 × 19.9 ft kitchen has an island, a breakfast area and built-in appliances. The primary bedroom, with walk-in closet, is on the ground floor, with a bathroom featuring a whirlpool tub and separate shower. Three bedrooms with wood floors and a bathroom occupy the upper floor.
The fully finished basement has its own entrance, a family room, two bedrooms including a 22-ft one with walk-in, a kitchen, a bathroom and a laundry room — a layout well suited to a large family or to hosting a relative.
Outside: paved terrace with gazebo, wood balcony, shed, attached carport and parking for five cars. Close to schools, daycares, parks, the golf course, the marina, bike paths and the REM; quick access to Autoroutes 13 and 440.
Features
- Detached two-storey home · built 1940 · 75 × 200 ft lot (14,998 sq. ft.)
- 6 bedrooms (1 on the ground floor, 3 upstairs, 2 in the basement) · 3 bathrooms and 1 powder room
- Cathedral living-dining room with exposed beams and stone wood-burning fireplace
- Kitchen with island, breakfast area and built-in appliances included (LG oven and cooktop, Panasonic microwave)
- Finished basement with separate entrance, kitchen, bathroom and laundry room
- Central heat pump · central vacuum · exterior stucco and paint redone
- Attached carport · semi-circular paved driveway for 5 cars · gazebo and shed included
- Municipal water · septic tank and leaching field · 2024 certificate of location
- Sold without legal warranty of quality, at the buyer's own risk
- 2026 municipal taxes: $5,210 · 2025 school taxes: $604 · MLS® 27573159
Gallery
A look at the property
Photos and documents
The complete property file
The detailed room plan, brochure and full documentation are available on the Sotheby's listing — or by email on request.
Private Showing
Interested in this property?
We typically respond within 24 business hours, with the certificate of location, the seller's declarations and the property brochure.
Other Listings