
Home › For Sale › 359 Ch. Kilmar
Grenville-sur-la-Rouge · Calumet · Laurentides
359 Chemin Kilmar
2023 log home — over 3,500 sq. ft. of living space, spa and sauna, no rear neighbours
The property
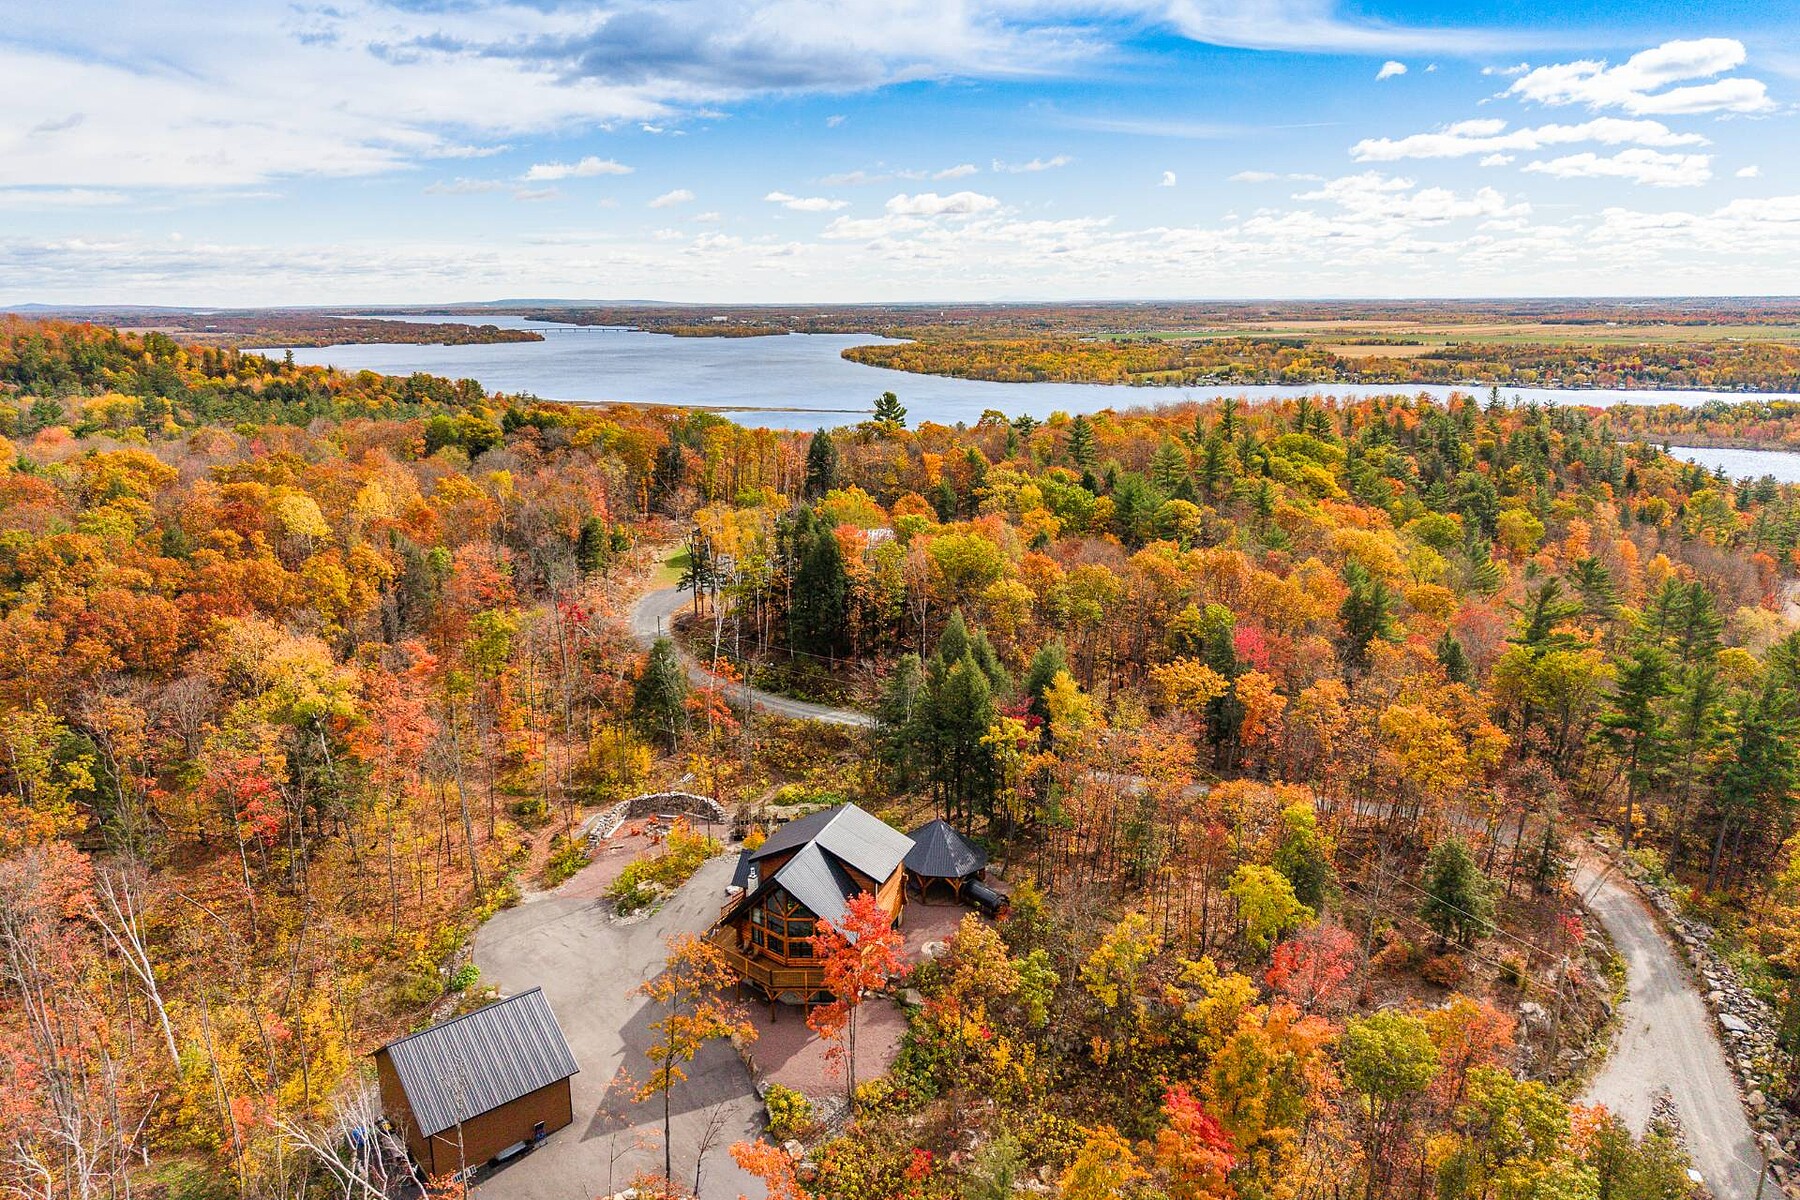
In the heart of the Laurentides, on a private lot of more than 88,000 sq. ft. with no rear neighbours, stands a prestigious log home built in 2023, pairing the authentic charm of solid wood with contemporary luxury. Built with 11-inch logs, it offers over 3,500 sq. ft. of living space, finished basement included.
Generous fenestration and the cathedral ceiling in the living area flood the rooms with natural light and showcase the beauty of the wood. A mezzanine overlooks the living room with its gas fireplace. Five bedrooms and two bathrooms provide space and privacy for family and guests.
Outside, expansive decks open onto sweeping panoramic views. The property includes a log pavilion housing a spa and sauna, an outdoor fire area, and a landscaped garden with automatic irrigation. A detached double garage and a large asphalt driveway for more than twenty vehicles complete the setup.
Nothing was left to chance in the equipment: built-in appliances, heat-pump air conditioning, security cameras, EV charging stations and fibre-optic internet. Ten minutes from Hawkesbury and about 1 hr 15 from Montréal via Highway 50.
Features
- 2023 build with 11-inch logs · over 3,500 sq. ft. of living space
- 88,264 sq. ft. private wooded lot · no rear neighbours
- Cathedral ceiling, mezzanine and gas fireplace in the living room
- 5 bedrooms · 2 bathrooms · fully finished basement with separate entrance
- Log pavilion with spa and sauna · outdoor fire area
- Landscaped garden with automatic irrigation · expansive panoramic decks
- Detached double garage · asphalt parking for more than 20 vehicles
- Heat pumps, security cameras, level-2 EV chargers, fibre optic, central vacuum
- Artesian well · septic system · residential zoning · MLS® 25877700
- 2025 municipal taxes: $5,251 · 2025 school taxes: $400
Gallery
A look at the property
Photos and documents
The complete property file
The detailed room plan, brochure and full documentation are available on the Sotheby's listing — or by email on request.
Private Showing
Interested in this property?
We typically respond within 24 business hours, with the certificate of location, the seller's declarations and the property brochure.
Other Listings