
Home › For Sale › 2452 Ch. de la 1re-Concession
Hinchinbrooke · Haut-Saint-Laurent · Montérégie
2452 Ch. de la 1re-Concession
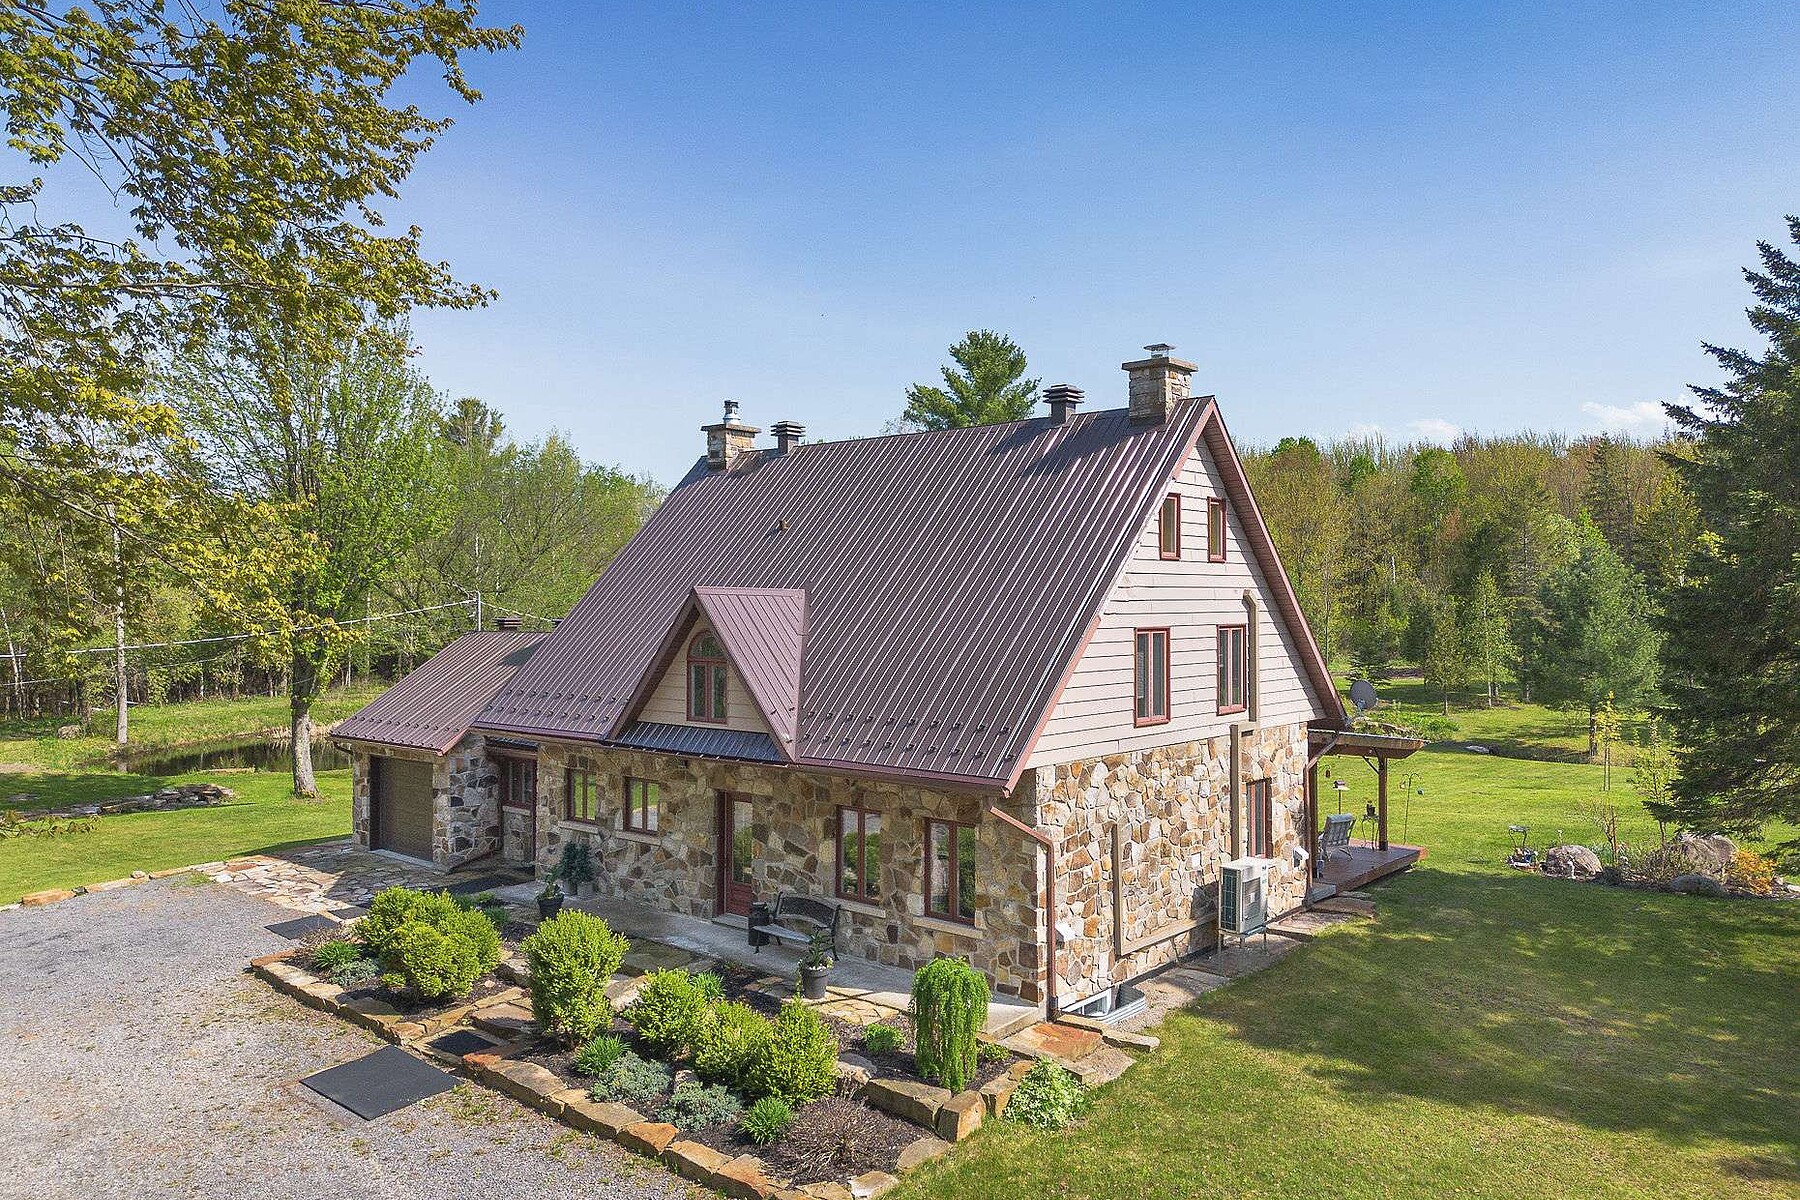
Private estate of roughly 70 wooded acres at the end of a long private drive
The property
Set at the end of a long private drive, this remarkable country-style property sits on a vast estate of roughly 70 mostly wooded acres, offering absolute privacy and a rare natural setting, minutes from the American border.
Built in stone with noble, durable materials, the residence radiates timeless character. Carefully renovated throughout, it offers warm spaces where solid wood, natural stone and generous volumes meet: a welcoming solid-wood kitchen with a wood cookstove, a bright dining room and a living room with a fieldstone fireplace opening onto nature.
Upstairs, three well-proportioned bedrooms including a primary suite with ensuite bathroom. The top level offers a vast flexible space — family room, office or creative studio.
Outside: flat wooded land, private trails, a large pond visible from the house, mixed forest with mature maples, a henhouse and numerous outbuildings. An immense deck, wired for an outdoor kitchen, extends the living space. Several garages, including a large detached garage with heated section, powder room and storage loft.
Features
- Roughly 70-acre estate (3,050,269 sq. ft.), mostly wooded
- Long private drive · no rear neighbours
- Fully renovated stone home · solid wood and natural stone
- Fieldstone wood-burning fireplace · wood cookstove
- 3 bedrooms including a primary suite with ensuite · 3 bathrooms
- Pond, private trails, mature maple stand, henhouse and outbuildings
- Attached garage plus large heated detached garage with powder room and storage
- Artesian well · septic system · agricultural zoning · MLS® 20500746
- 2025 municipal taxes: $2,002 · 2025 school taxes: $363
Gallery
A look at the property
Photos and documents
The complete property file
The detailed room plan, brochure and full documentation are available on the Sotheby's listing — or by email on request.
Private Showing
Interested in this property?
We typically respond within 24 business hours, with the certificate of location, the seller's declarations and the property brochure.
Other Listings