
Home › For Sale › 969 Rue d'Innsbruck
Val-David · Laurentides
969 Rue d'Innsbruck
Contemporary single-storey retreat (2021) — heated concrete floors, spa and outdoor fireplace, in the heart of Val-David
The property
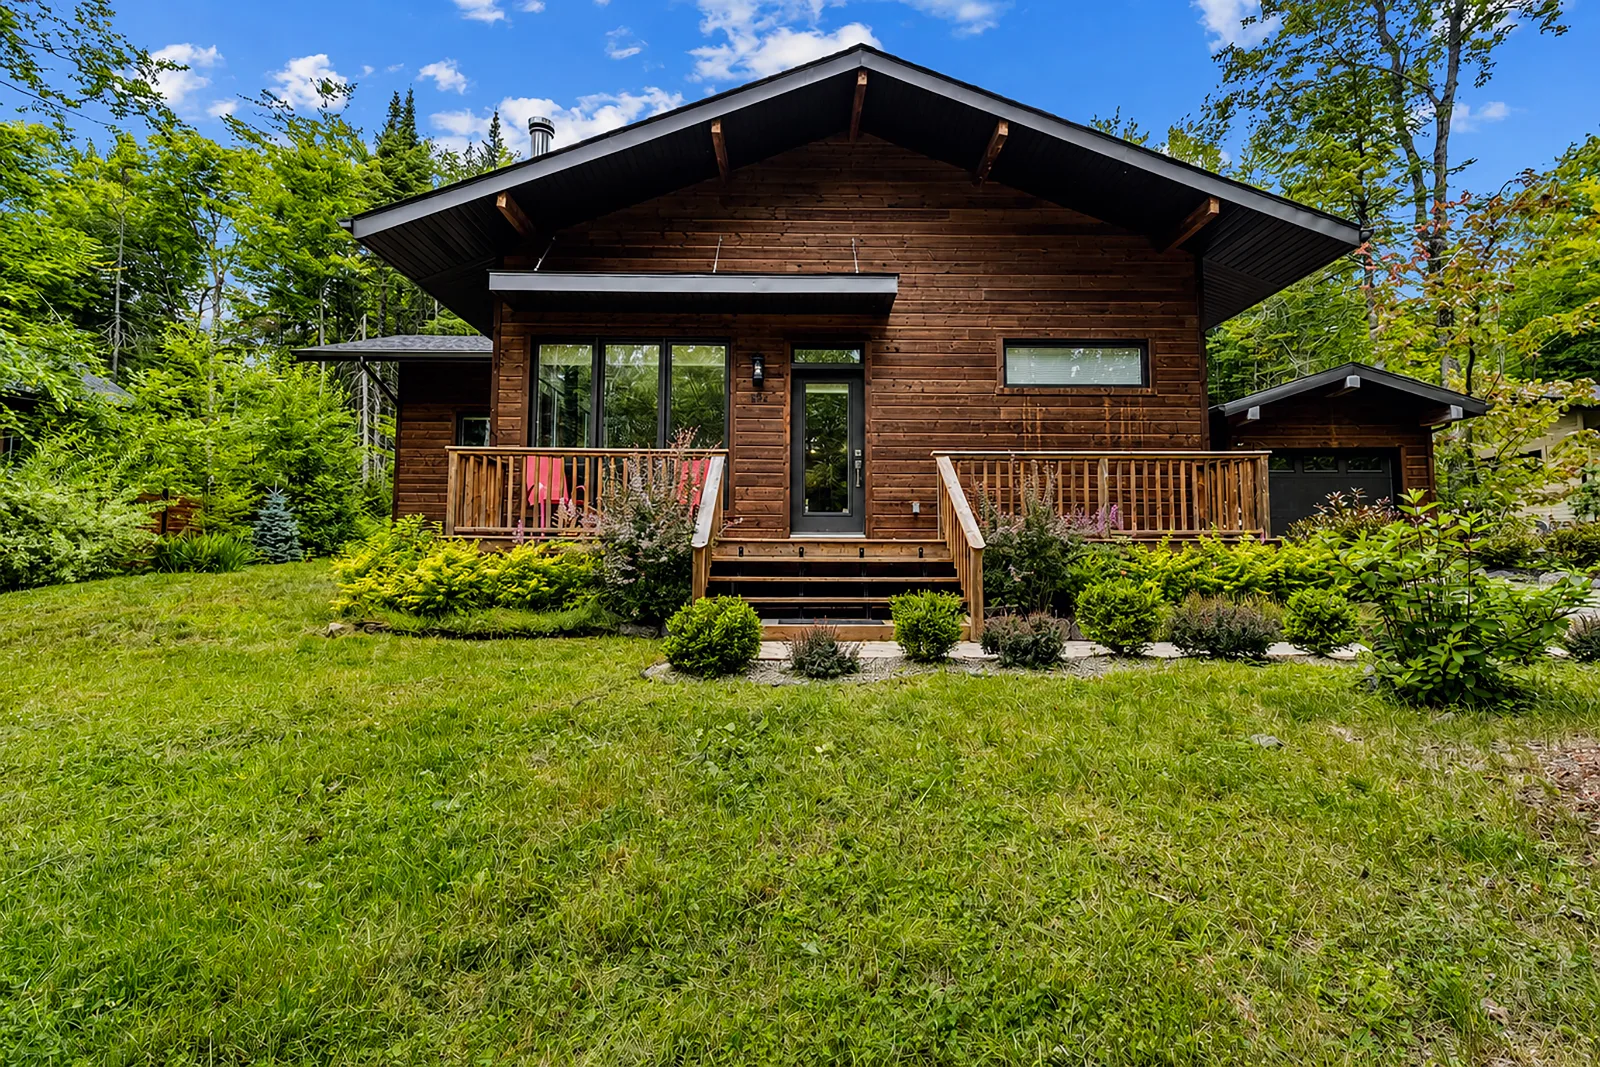
A contemporary retreat in the heart of nature in Val-David. Built in 2021, this charming single-storey home offers warm architecture, a light-filled interior and carefully landscaped natural surroundings on a wooded lot of more than 14,600 sq. ft.
From the entrance, the vast open living area brings together the living room, dining room and kitchen. Abundant windows create continuity with the surrounding nature and flood the home with daylight. Heated concrete floors throughout ensure even comfort in every season, and a wood stove warms the living room on cooler days.
The kitchen stands out with its large central island with seating, long work surfaces and generous storage. The adjacent dining room opens directly onto the deck. The three bedrooms, all on one level, enjoy soothing views of the greenery; the full bathroom offers a tub and a separate glass shower.
Outside, the wood cladding blends naturally into the landscape: covered porch, deck, mature trees, spa and outdoor fireplace compose an intimate setting through the seasons. Close to outdoor activities, alpine and cross-country skiing — ideal as a primary residence or a Laurentians pied-à-terre.
Features
- Contemporary 2021 bungalow · 14,624 sq. ft. wooded, landscaped lot
- Heated concrete floors throughout · air exchanger
- Open living area, wood stove and abundant fenestration
- 3 bedrooms on one level · bathroom with tub and glass shower
- Spa, outdoor fireplace, covered porch and deck
- Municipal water · septic system · underground electrical entrance · EV charger
- Appliances, blinds, spa and alarm system included
- Residential zoning · MLS® 27530884
- 2026 municipal taxes: $4,412 · 2026 school taxes: $379
Gallery
A look at the property
Photos and documents
The complete property file
The detailed room plan, brochure and full documentation are available on the Sotheby's listing — or by email on request.
Private Showing
Interested in this property?
We typically respond within 24 business hours, with the certificate of location, the seller's declarations and the property brochure.
Other Listings